Reception Hall
Dushanbe, Tajikistan
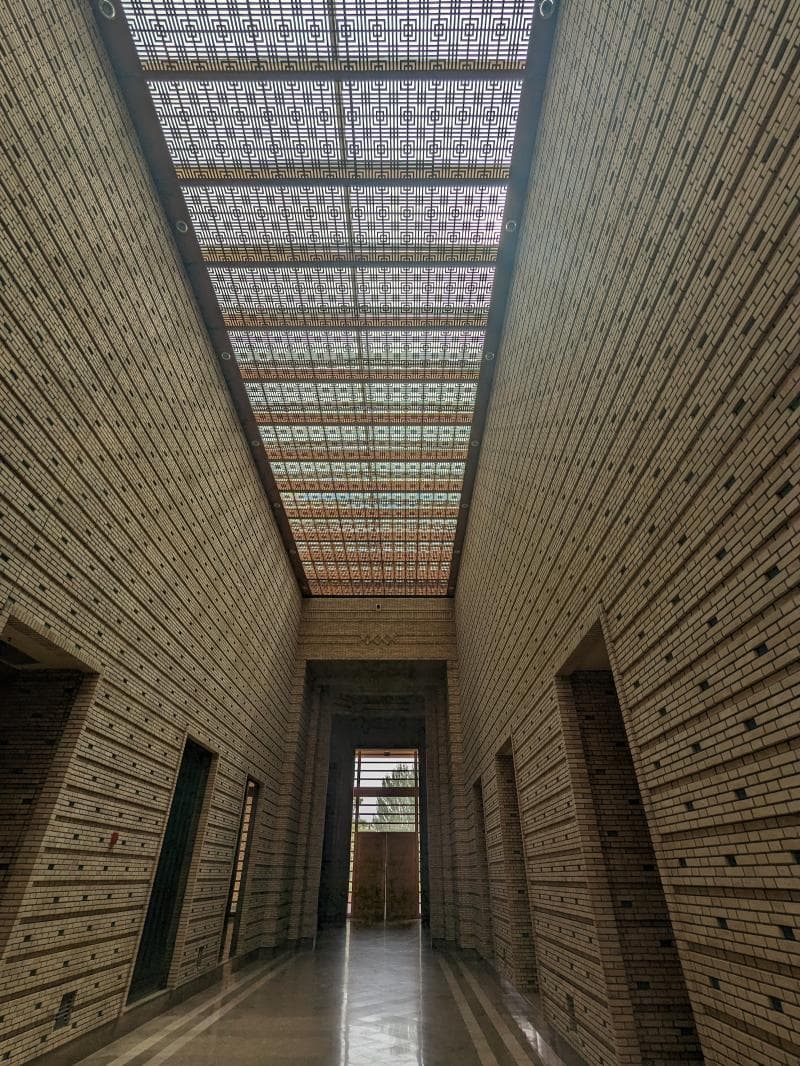
Discover the Ismaili Centre Dushanbe's Reception Hall in Tajikistan – a blend of Central Asian heritage and modern design, fostering cultural exchange.
Overview
Stepping into the Ismaili Centre Dushanbe in Tajikistan, one is immediately enveloped by the serene grandeur of its Reception Hall. This isn't merely an entry point but a profound welcome, serving as the Centre's grand foyer and main public areas. It is the initial embrace, thoughtfully designed to introduce visitors to the Centre's core philosophy of dialogue, understanding, and community. Here, the architectural vision of Canadian architect Farouk Noormohamed unfolds, creating a harmonious blend of traditional Central Asian design and contemporary functionality.
The Reception Hall acts as a prelude to the entire complex, a place where cultural and spiritual significance converge. It sets the tone for an enriching experience, reflecting the Ismaili Muslim community's deep-rooted heritage and its forward-looking aspirations in Central Asia. The space encourages a sense of introspection and appreciation for the rich tapestry of history and artistry that defines the region and the Centre itself.
History & Cultural Background
The Ismaili Centre Dushanbe, inaugurated on October 12, 2009, marked a significant milestone as the fifth purpose-built Ismaili Centre globally and the very first in Central Asia. Its creation was a multi-million dollar investment by the Aga Khan Development Network (AKDN), aimed at enriching the cultural and spiritual life of Tajikistan.
The architectural inspiration for the Centre, and consequently its Reception Hall, is deeply rooted in the historical and artistic traditions of Central Asia. Designed to evoke the grandeur of 10th-century Samanid architecture and the magnificent courtyards found in iconic Silk Road cities like Samarkand, Bukhara, and Khiva, the building meticulously incorporates indigenous materials, patterns, colors, textures, and shapes. The Centre's design brief specifically mandated a structure that would bring Tajikistan's rich architectural heritage back to the forefront, translating ancient motifs into a modern, functional facility. This historical reverence is palpable from the moment one enters the Reception Hall, where every detail speaks of a storied past brought vibrantly into the present.
What Makes It Special
The Reception Hall's distinctiveness lies in its masterful synthesis of tradition and modernity, creating an environment designed to foster intellectual and spiritual discovery. A striking feature visible in the main entry canopy, and often repeated throughout the public spaces, is the traditional Pamiri 'chorkhona'. This skylight design, with its layered concentric squares, subtly recalls ancient philosophical symbols representing earth, water, air, and fire, elements deeply assimilated into Central Asian cultural traditions.
The craftsmanship is extraordinary, featuring sandstone baked bricks and glazed blue and turquoise tiles that pay homage to the vernaculars of the 10th-century Samanid mausoleum. The Centre utilized approximately three million clay bricks, many of which were imported from historic Samarkand, directly linking the modern edifice to the ancient legacy of the Silk Road. Intricate woodcarvings and plasterwork, often executed by local artisans, further adorn the public areas, showcasing the region's enduring artistic traditions and contributing to local economic development. These elements combine to make the Reception Hall not just an entrance, but a living exhibition of cultural richness and architectural excellence.
Stories, Fun Facts & Local Details
The Ismaili Centre, and its welcoming Reception Hall, serves as a powerful cultural symbol for the Ismaili community in Tajikistan, a region with a significant Ismaili population that dates back over a thousand years. It is a place where faith and culture are intertwined, fostering a spirit of enquiry and dialogue encouraged by the Ismaili leadership throughout centuries.
A notable detail is the use of specialized construction techniques, such as an elastic roof diaphragm, designed by architect Farouk Noormohamed to withstand Dushanbe's seismic activity, ensuring the Centre's longevity and safety. The Centre is not only a spiritual sanctuary but also a vibrant cultural hub, regularly hosting a variety of cultural events, exhibitions, fairs, and open lectures, making its public spaces, including the Reception Hall, dynamic venues for community engagement. This active role ensures that the Centre remains a focal point for both local residents and curious visitors, offering free guided tours on weekends to explore its beauty and significance.
Visitor Perspective
For any traveler, the Reception Hall provides a captivating initial impression of the Ismaili Centre Dushanbe. Upon arrival, visitors are often greeted by enthusiastic and knowledgeable volunteers who offer informative guided tours, eager to share the profound meanings embedded within the architecture and the Centre's overarching purpose. This personal interaction enhances the experience, helping guests to unravel the intricate layers of cultural symbolism present in the design.
The atmosphere within the Reception Hall is consistently described as peaceful and welcoming, offering a serene escape and an opportunity to appreciate a unique blend of Islamic design and modern functionality. While exploring this architectural marvel, visitors are kindly encouraged to dress modestly, covering their shoulders and knees, out of respect for the Centre's sacred and cultural significance. Photography might have some restrictions in certain areas, so it's always advisable to ask for permission. The Reception Hall truly acts as a bridge, inviting guests to step into a space of reflection, learning, and cultural appreciation.
Coordinates: 68.76349, 38.58493
View on Google Maps💬 How Travelers Describe This Place
Based on community votes
Unique
551Beautiful
547Must See
336Interesting
298Photogenic
212
Traveler Stories
Discover memorable experiences shared by travelers who have visited this place.
No traveler stories yet.
Be the first traveler to share what made this place memorable.

Tour
By
Spot
Discover amazing places around the world. Your journey starts here.
Explore
© 2026 TourBySpot. All rights reserved.