Main Auditorium
Oslo, Norway
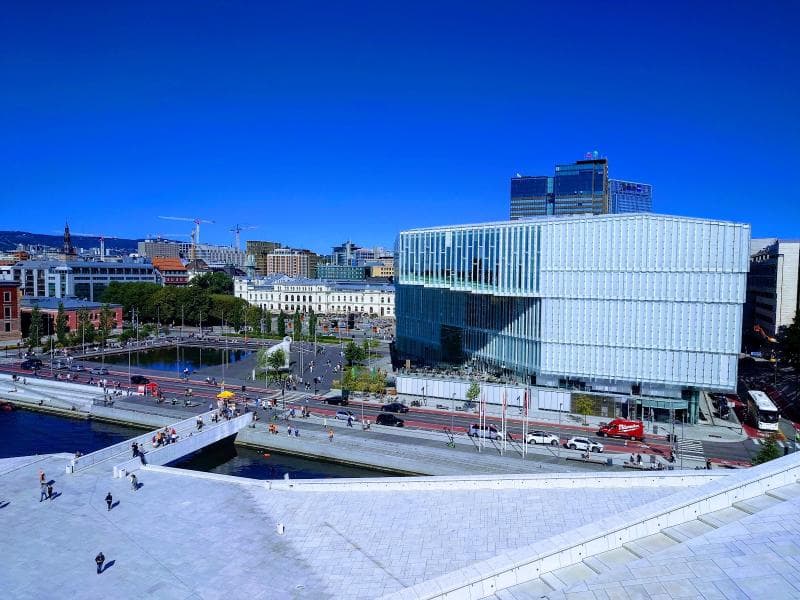
Discover the Main Auditorium at Oslo Opera House, Norway. Explore its unique architecture, world-class acoustics, and cultural significance.
Overview
At the heart of Norway's national center for performing arts, the Oslo Opera House, lies its magnificent Main Auditorium. This principal performance space, a true architectural and acoustical marvel, serves as the primary stage for the Norwegian National Opera and Ballet. Designed to captivate and immerse its audience, the Main Auditorium embodies a perfect blend of classical theatre tradition and contemporary Norwegian innovation. With a seating capacity of approximately 1,364, it welcomes thousands of visitors annually to experience world-class opera, ballet, and concerts. Its prominent location in the Bjørvika neighborhood, rising like an 'iceberg' from the Oslofjord, makes it an unmissable landmark in Oslo, Norway.
History & Cultural Background
The vision for a new national opera house in Oslo began with a long national debate in 1999, culminating in a design competition won by the Norwegian architectural firm Snøhetta. Construction commenced in 2003, and the grand building was completed ahead of schedule in 2007, opening its doors with a gala ceremony on April 12, 2008. The Oslo Opera House was the first building completed in the extensive Bjørvika redevelopment project, transforming a former industrial waterfront into a vibrant cultural and residential district. This monumental structure, the largest cultural building constructed in Norway since Nidaros Cathedral around 1300, quickly became a symbol of modern Norway's dedication to art, architecture, and public accessibility.
Snøhetta's design philosophy aimed to democratize art, making the building itself an open, inclusive space for everyone, not just ticket holders. This aligns with the Norwegian concept of 'allemannsretten', the right to roam, extended even to the building's interior and its iconic walkable roof. The Opera House has been lauded internationally, receiving prestigious accolades such as the World Architecture Festival Cultural Award in 2008 and the European Union Prize for Contemporary Architecture (Mies van der Rohe Award) in 2009.
What Makes It Special
The Main Auditorium is celebrated for its intimate, horseshoe-shaped design, reminiscent of Europe's classic theatres, yet executed with a distinctly modern aesthetic. This layout ensures exceptional sightlines and an intimate connection between the audience and the stage. The interior is largely crafted from warm, rich oak wood, which not only provides a visual contrast to the cool, white marble exterior but also plays a crucial role in the auditorium's renowned acoustics. The oak surfaces, including the wave wall in the foyer and various elements within the hall, are strategically placed to attenuate and optimize sound, creating a natural and immersive auditory experience for every performance.
Above the audience hangs a breathtaking oval chandelier, a focal point composed of 5,800 hand-cast glass crystals, with some sources also mentioning 8,000 LED lights. This dazzling centerpiece casts a soft, moon-like glow, enhancing the ambiance of the space. The main stage itself is technologically advanced, featuring a significant depth of 40 meters and a width of 16 meters, with a highly flexible orchestra pit that can be adjusted in height and area using three separate lifts. Mobile towers on either side of the stage allow for dynamic adjustments to the proscenium width, ensuring optimal acoustics for both opera and ballet without compromise.
Stories, Fun Facts & Local Details
One of the most captivating artistic elements within the Main Auditorium is the stage curtain, a unique creation by visual artist Pae White, titled 'Metafoil'. This curtain, often described as resembling crumpled aluminum foil, was ingeniously designed by scanning a crumpled piece of foil into a computer, which then translated the data for weaving. Woven from wool, cotton, and polyester, it creates a stunning three-dimensional effect, measuring 23 meters wide and 11 meters high. Another integrated artwork by Olafur Eliasson graces the lobby areas leading to the auditorium, with perforated wall panels that change visitors' perception with movement and light.
The Opera House's design, inspired by natural elements like icebergs and glaciers, allows its sloping roof to serve as a massive public plaza, inviting both locals and tourists to walk on it and enjoy panoramic views of the city and the Oslofjord. This accessibility was a core tenet of Snøhetta's vision: to create a building that was not just a venue but an urban public space. Inside the Main Auditorium, for those attending performances, discreet monitors are integrated into the seats, providing electronic libretto systems in multiple languages, including Norwegian and English, allowing a deeper understanding and enjoyment of the art form.
Visitor Perspective
Stepping into the Main Auditorium of the Oslo Opera House is an experience that transcends merely attending a performance; it is an immersion into a carefully crafted world of art and sound. The warm embrace of the oak wood, the gentle curve of the horseshoe seating, and the soft luminescence of the chandelier immediately set a tone of anticipation and intimacy. Whether you are a seasoned opera enthusiast or a first-time visitor, the clarity of the acoustics ensures that every note, every vocal nuance, and every orchestral swell is delivered with stunning precision. The thoughtful design ensures that no seat feels distant, fostering a shared, communal experience that is both grand and personal. Even before the curtain rises, the ambiance of the Main Auditorium prepares you for the magic that unfolds on stage, making each visit a memorable journey into the heart of Norway's vibrant performing arts scene.
Coordinates: 10.7528, 59.9075
View on Google Maps💬 How Travelers Describe This Place
Based on community votes
Must See
491Photogenic
443Beautiful
414Interesting
310Unique
277
Traveler Stories
Discover memorable experiences shared by travelers who have visited this place.
No traveler stories yet.
Be the first traveler to share what made this place memorable.

Tour
By
Spot
Discover amazing places around the world. Your journey starts here.
Explore
© 2026 TourBySpot. All rights reserved.