Central Atrium
Pristina, Kosovo
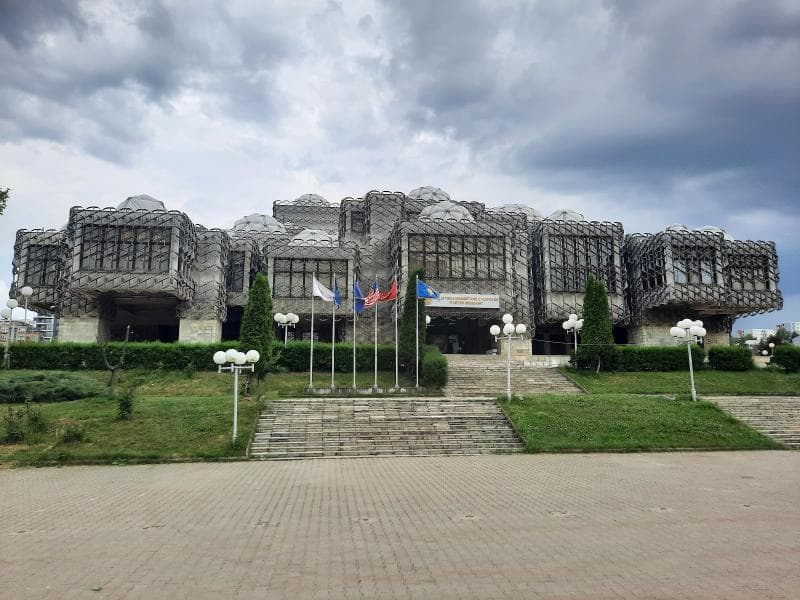
Discover the unique Central Atrium of the National Library of Kosovo in Pristina. Explore its distinctive mosaic floor, natural light, and architectural blend of Byzantine and Ottoman styles.
Overview
Stepping inside the National Library of Kosovo in Pristina, one is immediately drawn into its striking Central Atrium. Far more than just a transitional space, this grand hall serves as the building's vibrant heart, echoing the library's unique and often-debated exterior architecture. It is a space where light, history, and cultural dialogue converge, providing a memorable first impression for every visitor. This atrium, distinguished by its intricate marble mosaic floor and the expansive natural light filtering from above, encapsulates the ambition and distinctiveness of the entire structure.
As you enter, the scale and thoughtful design of the Central Atrium become apparent. It acts as a primary gathering area and often hosts various cultural events, transforming it into a dynamic public square within the library's walls. Its design provides a sense of grandeur while inviting exploration into the knowledge housed within the surrounding floors.
History & Cultural Background
The National Library of Kosovo, inaugurated in 1982, is the brainchild of Croatian architect Andrija Mutnjaković. His vision for the building was to blend traditional regional architectural elements, specifically the cube and the dome, drawing inspiration from Byzantine and Ottoman styles prevalent in Kosovo. This architectural philosophy extends directly into the Central Atrium, where the largest of the library's numerous domes crowns the space, bathing it in natural light.
The library's design emerged during a politically charged era, intending to create a unifying symbol for the then-Yugoslav province. Mutnjaković's conceptualization sought to combine modern architectural means with regional traditions, giving rise to a structure that is both contemporary and deeply rooted in local heritage. The Central Atrium, with its impressive scale and distinct design, stands as a testament to this ambitious historical and cultural synthesis.
What Makes It Special
The Central Atrium stands out primarily due to its spectacular aesthetic and functional integration into the library's overall design. The most captivating feature is undoubtedly the floor, a meticulously crafted mosaic of diverse marble stones that creates a unique artistic centerpiece. This vibrant floor pattern leads the eye upwards to the majestic largest dome, which serves as the atrium's primary light source, illuminating the space with a soft, even glow.
Surrounding the main hall, balconies from upper floors overlook the atrium, creating a sense of openness and connectivity within the multi-level building. This architectural choice enhances the atrium's role as a central hub, allowing light and activity to flow through the different sections of the library. It is a space designed not just for passage, but for pause and appreciation of its unique architectural details.
Stories, Fun Facts & Local Details
The entire National Library building, including the spirit embodied in its Central Atrium, is steeped in fascinating, and sometimes controversial, stories. Its distinctive external appearance, characterized by 99 domes and a metal lattice, has often sparked debate, with some even calling it one of the 'ugliest buildings in the world,' while others hail it as a masterpiece of brutalist and neo-regionalist design.
A popular local interpretation suggests that the numerous white domes symbolize the 'plis,' the traditional Albanian white felt hat, connecting the modern structure to a deep-seated national identity. While Mutnjaković stated his design blended Byzantine and Islamic forms, these local narratives add layers of meaning for visitors. Inside the atrium, the interior design, with its use of wood and artwork, reflects the aesthetics of the 1980s, offering a glimpse into the period of its creation.
During the Kosovo War (1998-1999), the library's interior, though not the atrium specifically, faced challenges, including being used as a command center by the Serbian army. Despite these turbulent periods, the building, and by extension its central spaces, have endured as a resilient symbol of Kosovo's cultural and intellectual heritage.
Visitor Perspective
For a curious traveler, entering the Central Atrium is an experience that combines architectural wonder with a sense of cultural immersion. The vastness of the hall, the play of light and shadow from the towering dome, and the intricate patterns of the marble floor invite contemplation. It offers a unique opportunity to witness how modern design can integrate historical and local inspirations. The atmosphere is generally calm, conducive to quiet reflection or perhaps observing the occasional cultural event taking place in the space. Visitors are encouraged to take their time to appreciate the details, from the geometric patterns on the floor to the way light penetrates the space, understanding that this atrium is not just an entry point, but a central piece of the library's enduring narrative.
Coordinates: 21.16222, 42.65722
View on Google Maps💬 How Travelers Describe This Place
Based on community votes
Photogenic
951Unique
748Beautiful
499Interesting
427Must See
94
Traveler Stories
Discover memorable experiences shared by travelers who have visited this place.
No traveler stories yet.
Be the first traveler to share what made this place memorable.

Tour
By
Spot
Discover amazing places around the world. Your journey starts here.
Explore
© 2026 TourBySpot. All rights reserved.