Open Study Spaces
Lausanne, Switzerland
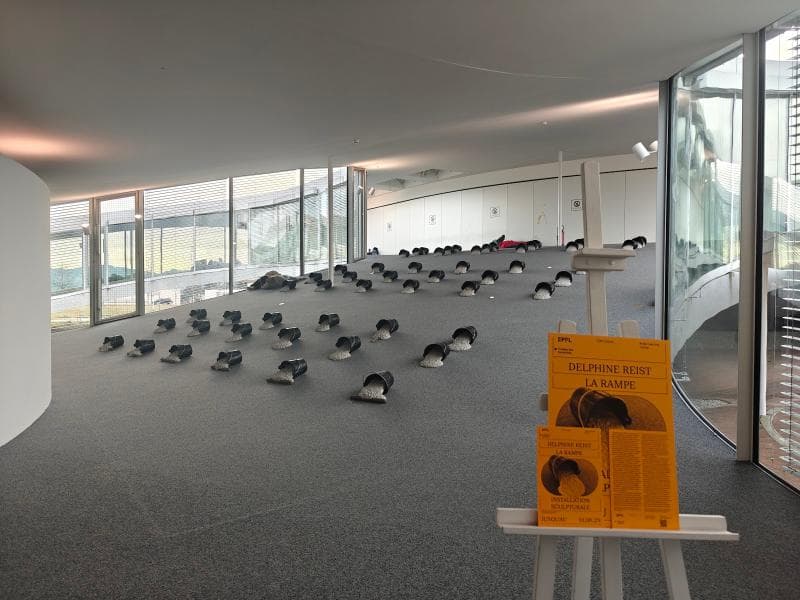
Explore the unique Open Study Spaces at the Rolex Learning Center in Lausanne, Switzerland, an architectural masterpiece by SANAA.
Overview
Nestled within the dynamic campus of EPFL (École Polytechnique Fédérale de Lausanne) in Lausanne, Switzerland, the Rolex Learning Center stands as an architectural marvel, and its 'Open Study Spaces' are at the heart of its innovative design. Completed in 2010 by the acclaimed Japanese architectural firm SANAA, winners of the Pritzker Prize, this building redefines traditional academic environments. It functions not merely as a library but as a vibrant laboratory for learning and an international cultural hub, welcoming both students and the public alike.
The entire structure is conceived as a seamless, fluid landscape, deliberately eschewing conventional stacked floors, corridors, and enclosed rooms. Instead, it presents a continuous interior terrain characterized by gentle slopes, terraces, and undulating surfaces. This unique topography integrates various functions – from vast library collections to vibrant social areas and dedicated study zones – into a single, flowing space, encouraging spontaneous interaction and exploration.
History & Cultural Background
The vision for the Rolex Learning Center emerged from an international competition in 2004, where SANAA, led by Kazuyo Sejima and Ryue Nishizawa, triumphed over other renowned architectural practices. Their design challenged the very notion of an academic building, aiming to foster a new kind of learning environment. Construction commenced in 2007 and concluded in 2009, with the center officially opening its doors in February 2010.
Funded by the Swiss government and private sponsors, including Rolex, the 110 million CHF project was designed to be more than just a place for scholarly pursuits. It was envisioned as a catalyst for new relationships within the academic realm and with society at large. The building’s open and permeable nature reflects a contemporary approach to education, emphasizing collaboration, interdisciplinary exchange, and accessibility.
What Makes It Special
What truly sets the Rolex Learning Center's 'Open Study Spaces' apart is their revolutionary architectural integration. Rather than distinct rooms, study areas are organically woven into the building's continuous landscape. This 20,000 square meter footprint, flowing across a 37,000 square meter floor area, contains four large study areas and accommodates 860 student workspaces.
The design features a vast, undulating concrete slab supported by almost invisible structures, creating a series of internal 'patios' and voids that flood the interior with natural light and facilitate natural ventilation. These openings also offer changing sightlines and connect the interior activities to the surrounding campus and the distant views of Lake Geneva and the mountains. The absence of traditional partitions creates an expansive, unitary, and harmonious environment, where quiet nooks coexist with more vibrant collaborative zones, fostering diverse study experiences.
Stories, Fun Facts & Local Details
The Rolex Learning Center is often described as a 'wave library' or even likened to a 'slice of Emmental cheese' due to its perforated, undulating form. This playful description belies the profound architectural innovation it represents. The architects sought to create a building that was less an object and more a 'constructed ground' where all activities flow together.
A fascinating detail is the inclusion of ten 'bubbles' – enclosed, circular spaces designed for seminars, group work, and meetings. These provide pockets of privacy within the overwhelmingly open plan, showcasing how the design expertly balances collective and individual needs. The building’s low profile also deliberately preserves views towards the lake and mountains for those outside, integrating it respectfully into its natural surroundings.
Visitor Perspective
For a curious traveler, especially those with an appreciation for modern architecture or innovative learning environments, the Rolex Learning Center offers a truly unique experience. While primarily serving the EPFL community, its public access makes it an intriguing destination. Visitors can freely stroll through the fluid interior, witnessing students engaged in their studies amidst the serene, light-filled landscape.
The sensation of moving through the building is one of gentle discovery; the undulating floors create subtle changes in elevation, and the strategically placed patios offer unexpected glimpses of the sky and fresh air. It is a place that invites contemplation on the future of education and architecture, leaving a lasting impression of elegant functionality and quiet grandeur.
Coordinates: 6.5687513, 46.5181236
View on Google Maps💬 How Travelers Describe This Place
Based on community votes
Interesting
898Photogenic
667Beautiful
618Must See
449Unique
308
Traveler Stories
Discover memorable experiences shared by travelers who have visited this place.
No traveler stories yet.
Be the first traveler to share what made this place memorable.

Tour
By
Spot
Discover amazing places around the world. Your journey starts here.
Explore
© 2026 TourBySpot. All rights reserved.